


Page 282 - Homes & Interiors Scotland
P. 282
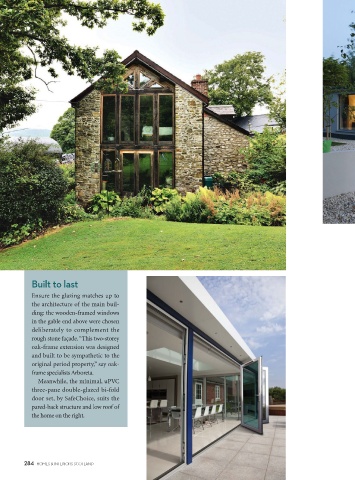
Built to last

            Ensure the glazing matches up to
            the architecture of the main buil-
            ding: the wooden-framed windows
            in the gable end above were chosen
            deliberately to complement the
            rough stone façade. “This two-storey
            oak-frame extension was designed
            and built to be sympathetic to the
            original period property,” say oak-
            frame specialists Arboreta.
              Meanwhile, the minimal, uPVC
            three-pane double-glazed bi-fold
            door set, by SafeChoice, suits the
            pared-back structure and low roof of
            the home on the right.


               HOMES & INTERIORS SCOTLAND

